


DAFF Headquarters, Isle of Man
An eco-friendly workplace solution for the employees and visitors of the Department of Agriculture, in the Isle of Man.
Workplaces - Isle of Man
- Home
- Our Experience
- DAFF Headquarters, Isle of Man
Project Overview
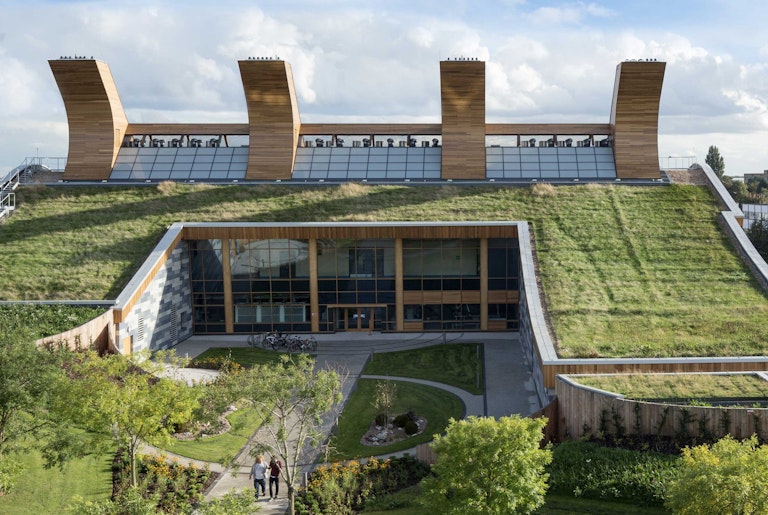
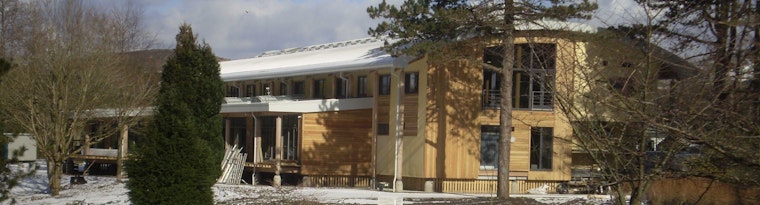
The project brief for DAFF Head quarters involved the construction of an eco-friendly Department of Agriculture, Fisheries and Forestry headquarters at St John’s. The centre incorporates 1800m² of open plan office accommodation on two floor levels.
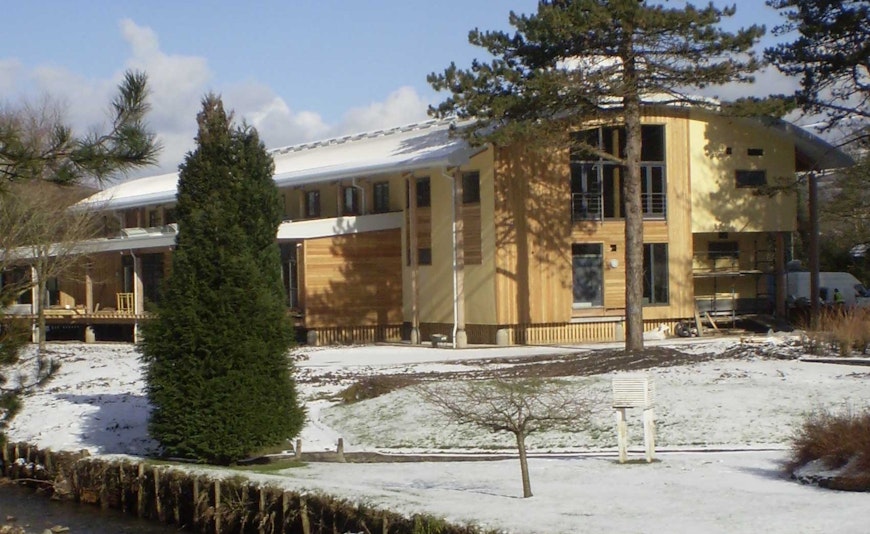
As part of the propoal Curtins provided a sustainable design using natural materials from sustainable sources. The structure incorporates extensive use of timber in the form of I beams for external walls, I beams for the sedum roof joists, timber joist ground floor and a glulam beam and column frame above the first floor.
The Challenge
1. The client’s brief required a sustainable design using natural materials from sustainable sources wherever possible.
2. The building is located in close proximity to the River Glass and the sea.
Our Solution
1. The structure incorporates extensive use of timber in the form of I beams for external walls, I beams for the sedum roof joists, timber joist
ground floor and a glulam beam and column frame above the first floor.
2. To mitigate the risk of flooding, the building was constructed on stilts.
Project Highlights
BREEAM ‘Excellent’ Rating
Warmcell (recycled newspaper) insulation for walls and floors
Naturally ventilated and uses biomass heating
Our Approach To...
Similar Projects


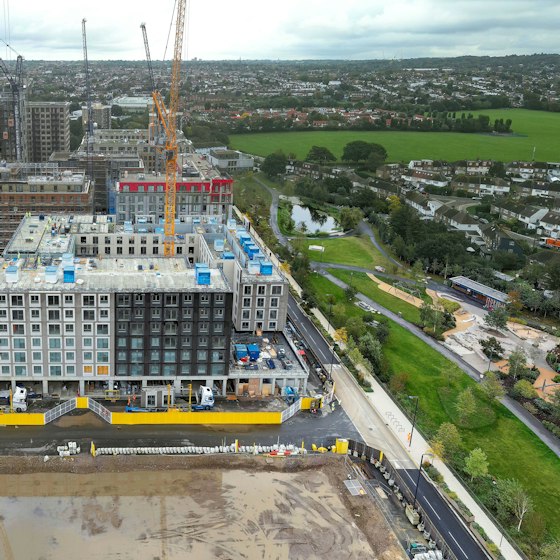
Curtins is supporting Related Argent on Brent Cross Town, a major new neighbourhood in North London. Built using the hyTower structural system, Plot 14 comprises three mixed-use residential buildings of up to 12 storeys, providing 286 build-to-rent new homes, retail space and a basement car park, contributing to the creation of a vibrant and sustainable new neighbourhood.
Plot 14, Brent Cross Town, Barnet

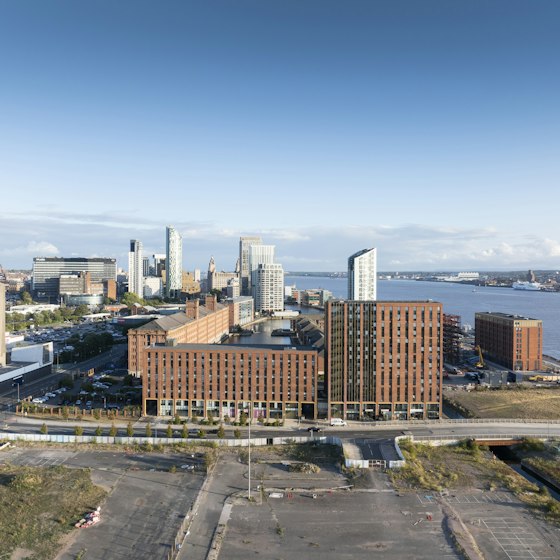
From Princes Dock to Hill Dickinson Stadium, Liverpool’s docklands regeneration is unlocking economic growth through new homes, commercial space, leisure facilities, and investment opportunities.
Liverpool Waters

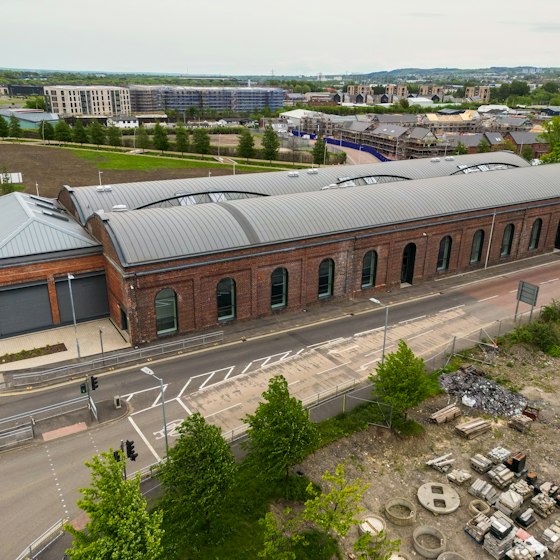
This project involves the redevelopment of a challenging brownfield site with poor ground conditions and significant contamination constraints. Early engagement with specialist piling contractors helped inform the design approach, improve cost certainty, and ensure the proposed solution was both practical and economically viable.
Dalmarnock Purifier Studios, Glasgow

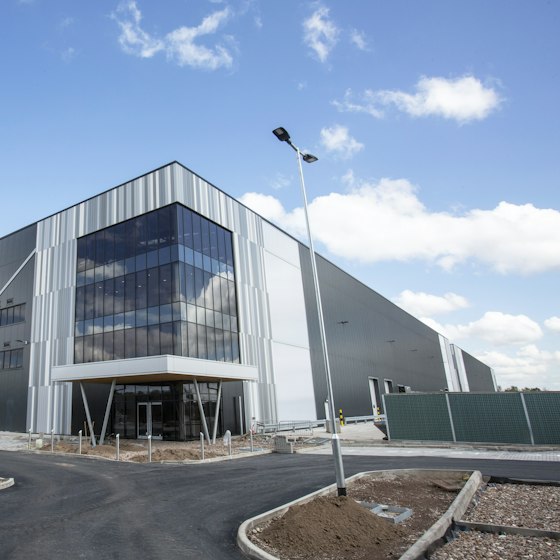
A phased redevelopment of a historic industrial site, providing multi-discipline services. The project includes 800,000 sq ft of mixed-use space, innovative stormwater management, and complex in-situ groundwater remediation of TCE contamination, coordinated alongside live construction and supported by detailed environmental assessments and regulatory engagement.
Atlantic Park, Liverpool

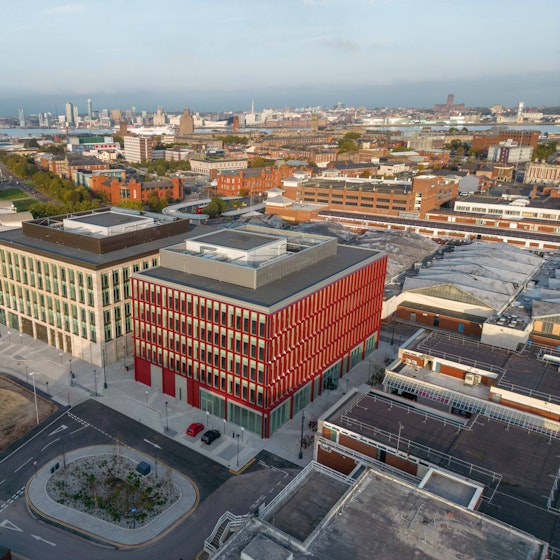
An award-winning office development totalling approximately 150,000 sq ft, delivered as part of the first phase of the town centre regeneration for Birkenhead. The two buildings reflect the significant investment, providing an anchor project and a catalyst for Birkenhead’s new business & commercial district, blending modern design and environmental efficiency with a strong social impact.
Mallory & Irvine Buildings, Wirral

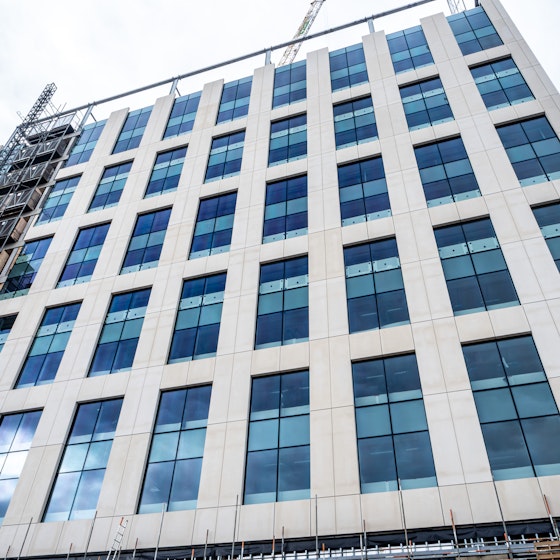
A flagship office building within Brent Cross Town and a landmark example of Modern Methods of Construction, the scheme was delivered through close collaboration between multiple stakeholders. It stands as one of Europe’s tallest hybrid structures, combining precast concrete, structural steel, composite beams, and cross‑laminated timber (CLT).